
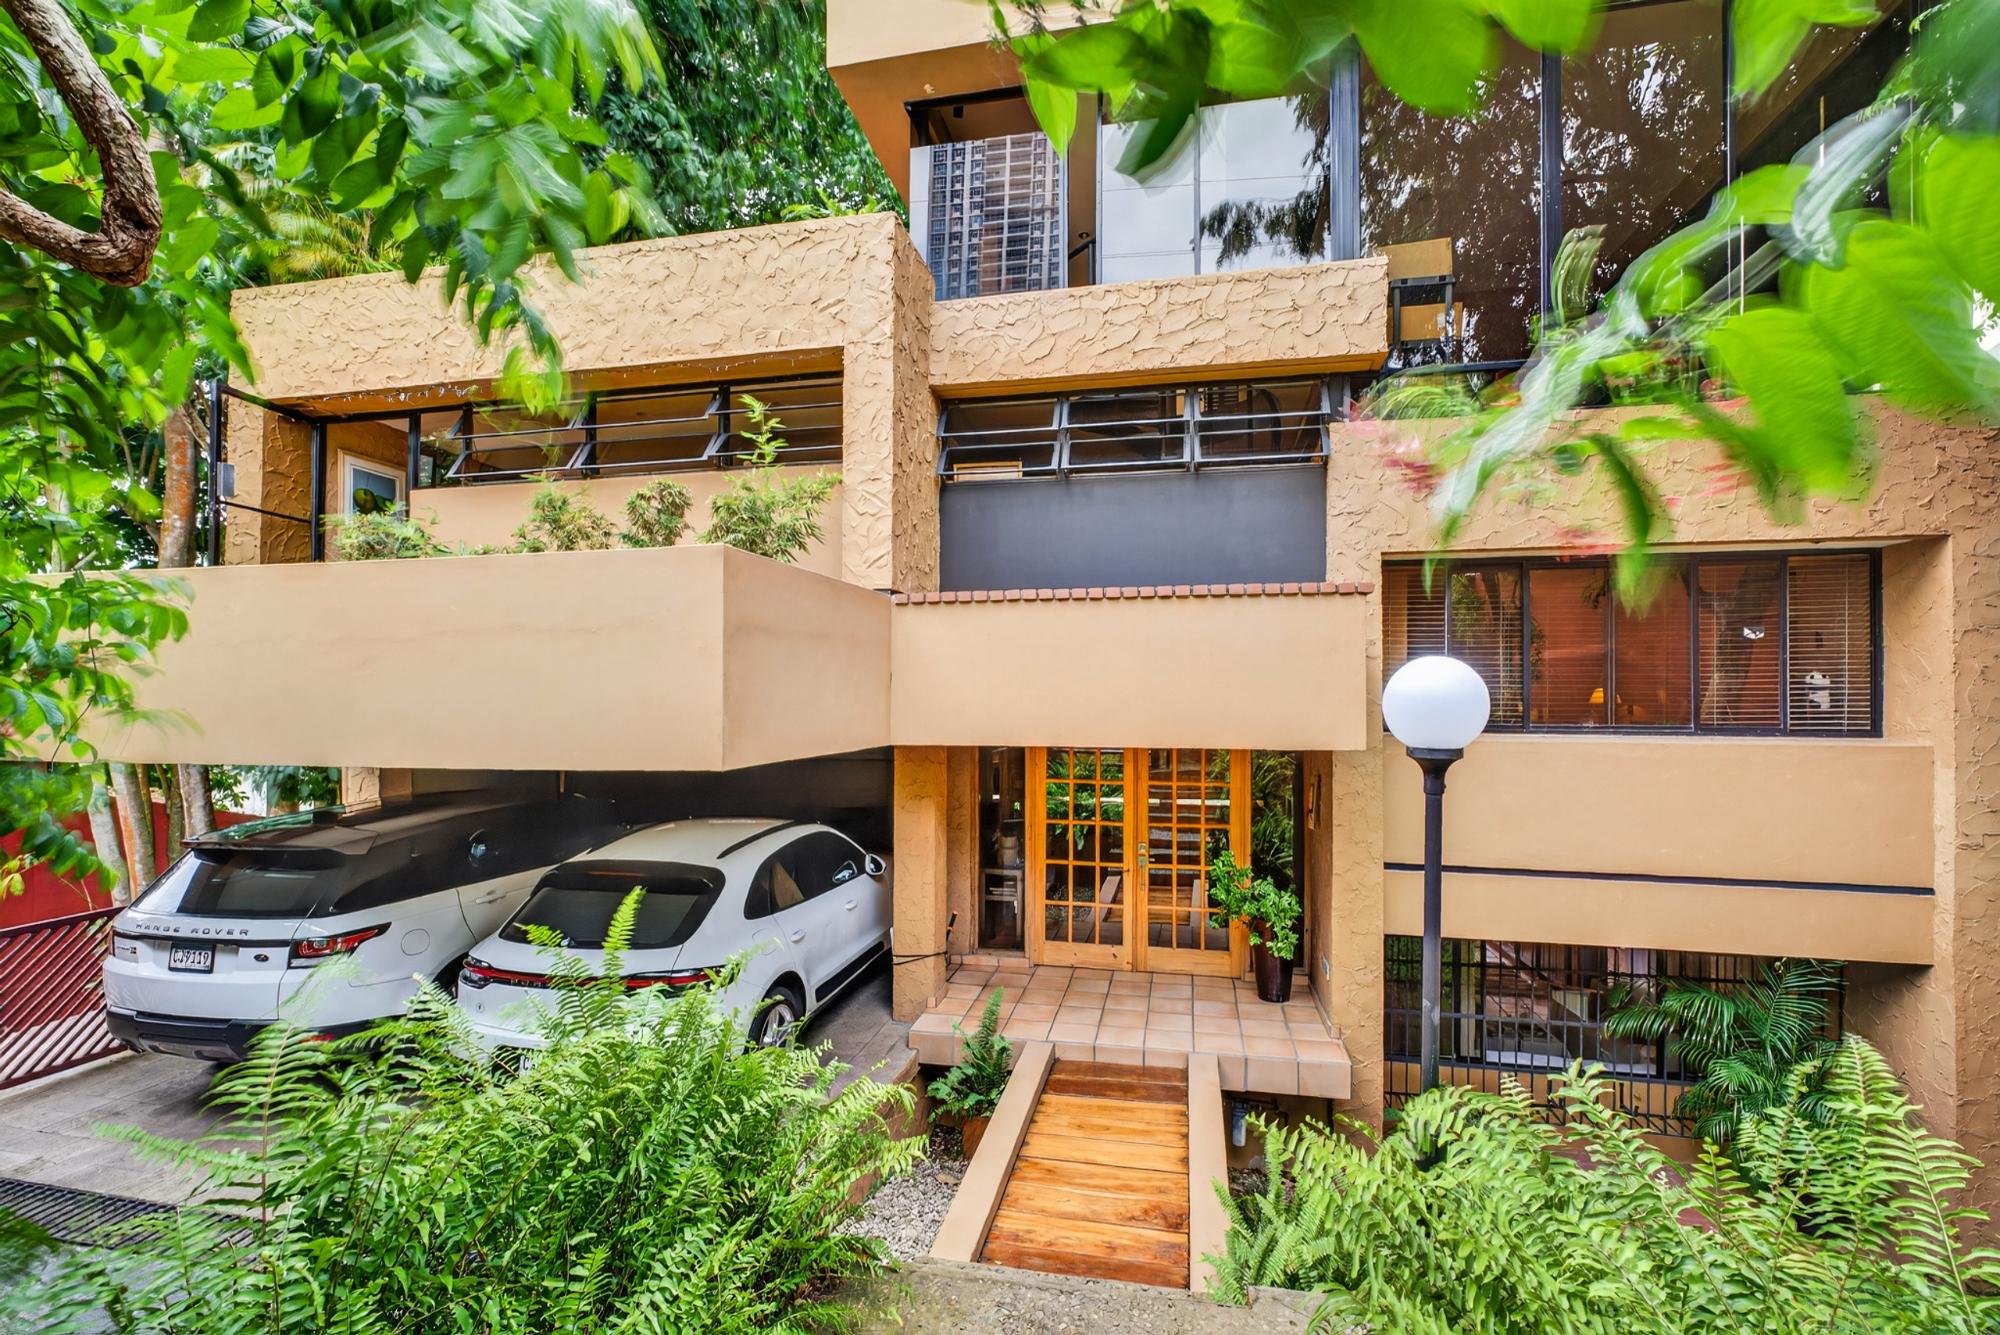
Vivienda Bioclimática diseñada por un arquitecto en Dos Mares
Betania, Panamá
Features
500
m² built
589
m² lot
4
bedrooms
3
bathrooms
2
parking
2010
year built
Description
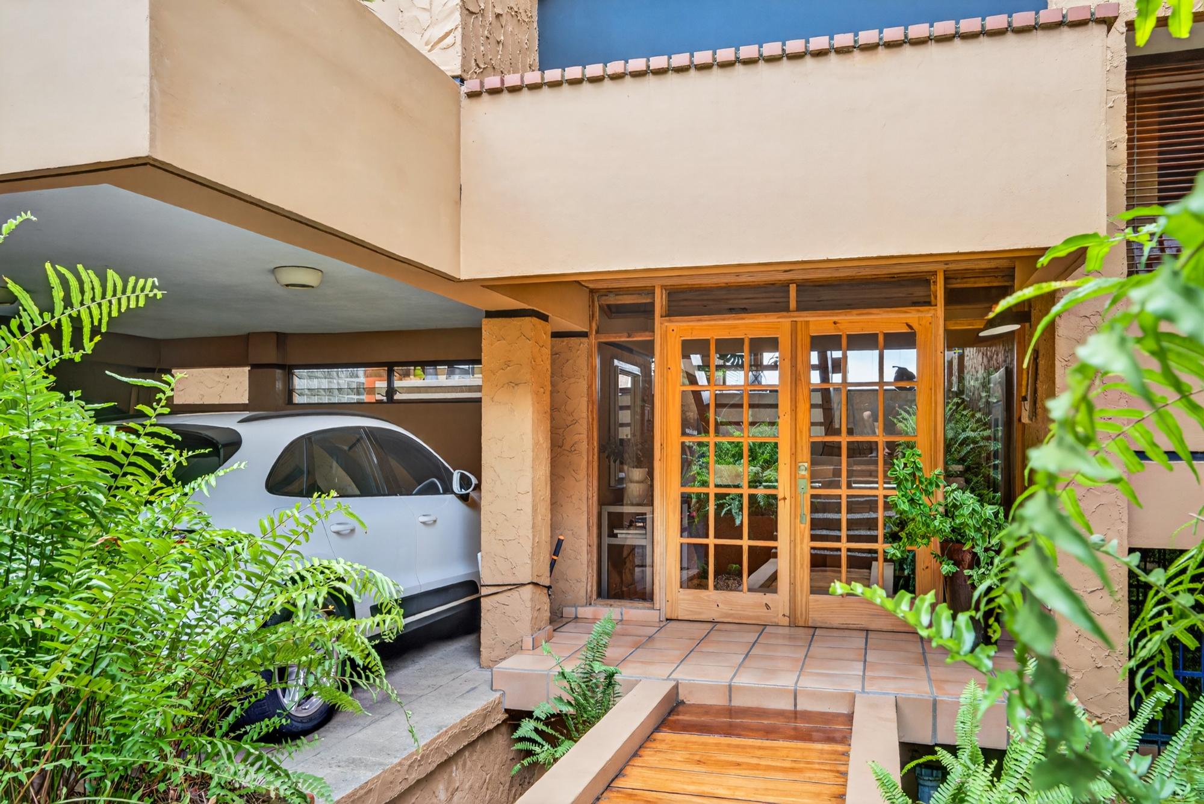
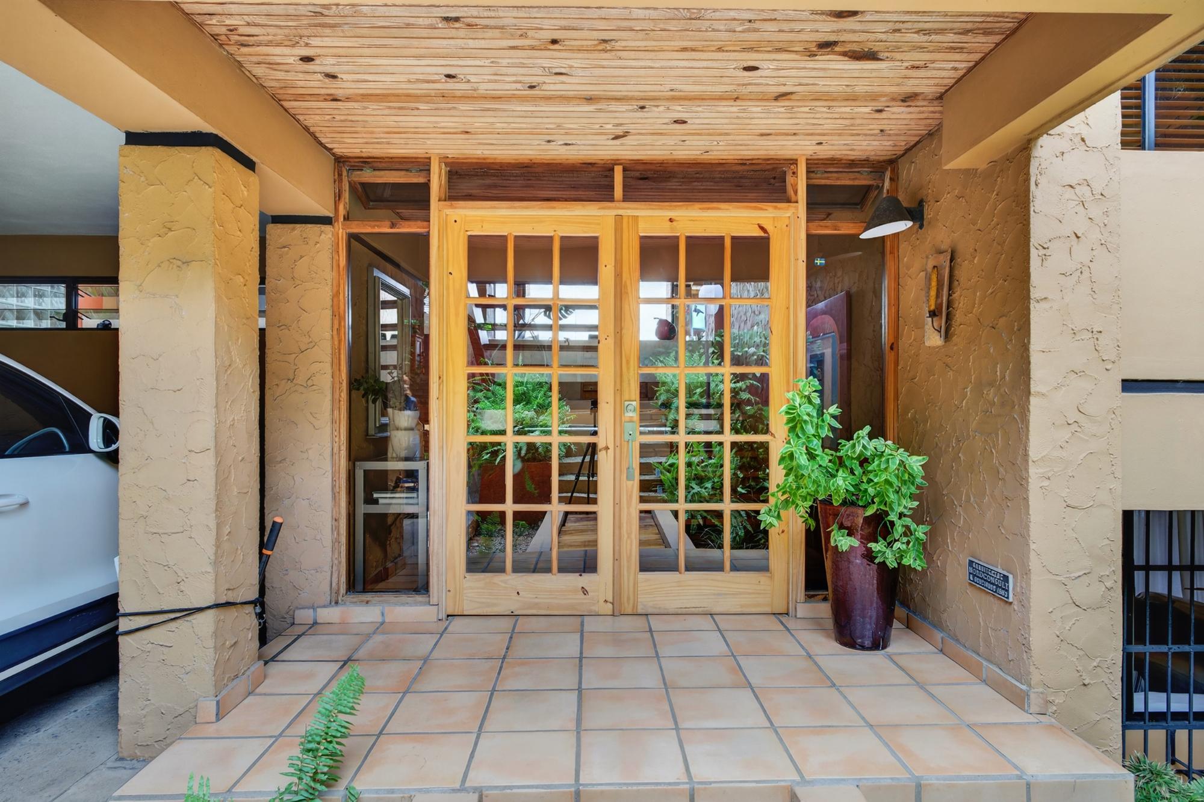
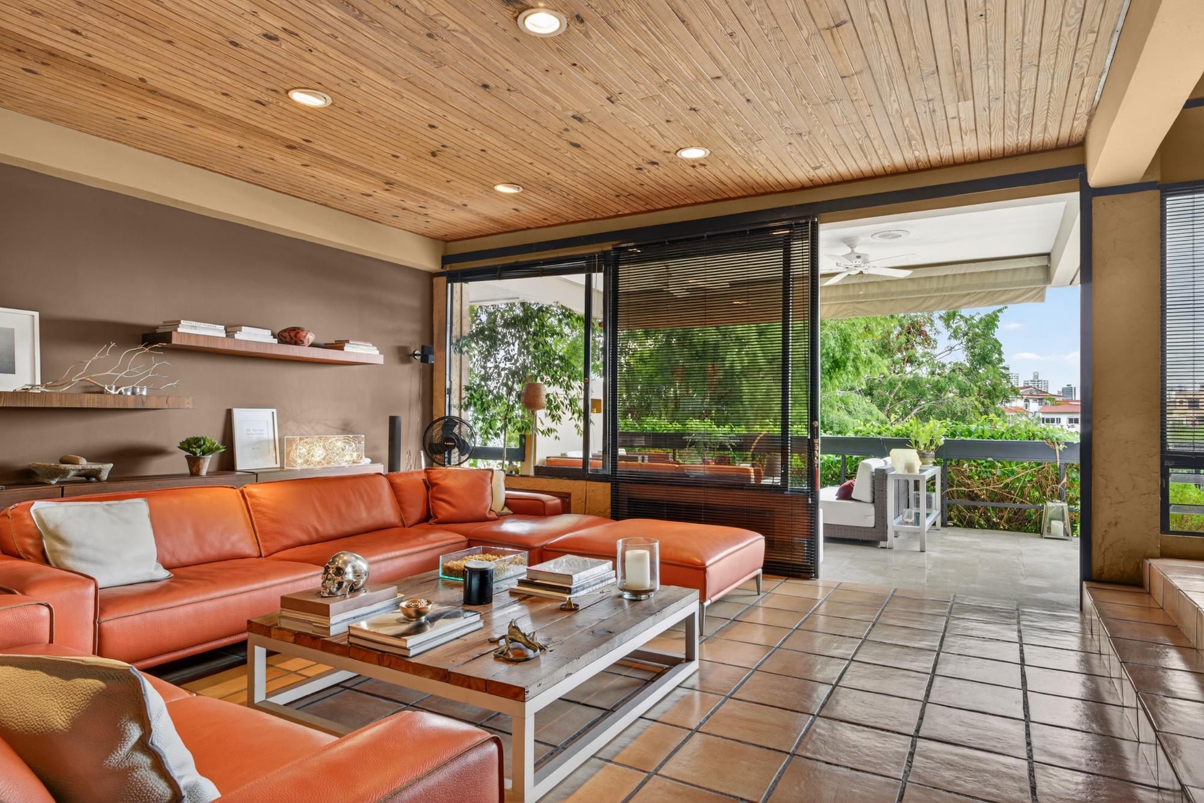
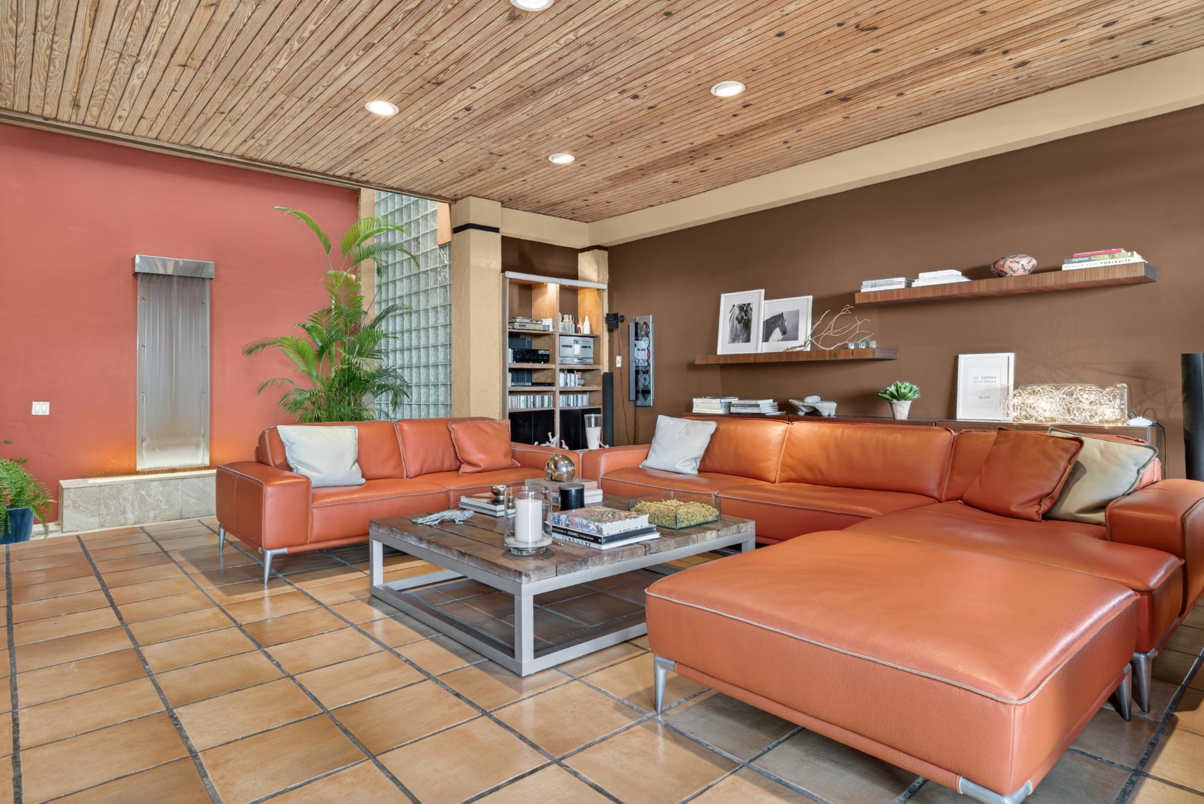
This architecturally designed residence in Dos Mares was created to respond naturally to Panama's tropical climate. Designed and built by its owners, who are also architects, the house applies bioclimatic principles through 30 cm (12-inch) walls, cross ventilation, insulation, strategic orientation, skylights, and a passive solar extraction system that helps maintain nighttime temperatures of approximately 22 °C to 26 °C (72 °F to 79 °F) with minimal reliance on air conditioning. The residence, of approximately 500 m² (5,380 sq ft), sits on a 589.81 m² (6,348 sq ft) lot and is spread across four levels, separating the social, private, service, and professional areas. The main level includes the living room, dining room, open kitchen, study, and access to several of the home's seven terraces. A standout feature is the office on the lower level with independent street access. Designed for approximately five people, it includes two connected work areas, a kitchenette, a full bathroom, and air conditioning. The house has four bedrooms, three full bathrooms, two half bathrooms, two service rooms with private bathrooms, two equipped kitchens, a flexible gym or study with natural light, a laundry room, storage rooms, three parking spaces, and an electric gate. Mature trees, landscaped gardens, a fountain from Antigua, Guatemala, and native birds create a natural and private setting just a few minutes from downtown Panama City. A garden of approximately 20 square meters (215 sq ft) could allow for the construction of a pool, subject to evaluation.
More features
Location
Approximate location.
Calculator
Estimate your monthly payment
Estimated monthly payment
$6,321
Loan amount$1,000,000
Total paid$2,275,445
Reference estimate. The final payment depends on bank approval, insurance and any preferential interest that applies.