
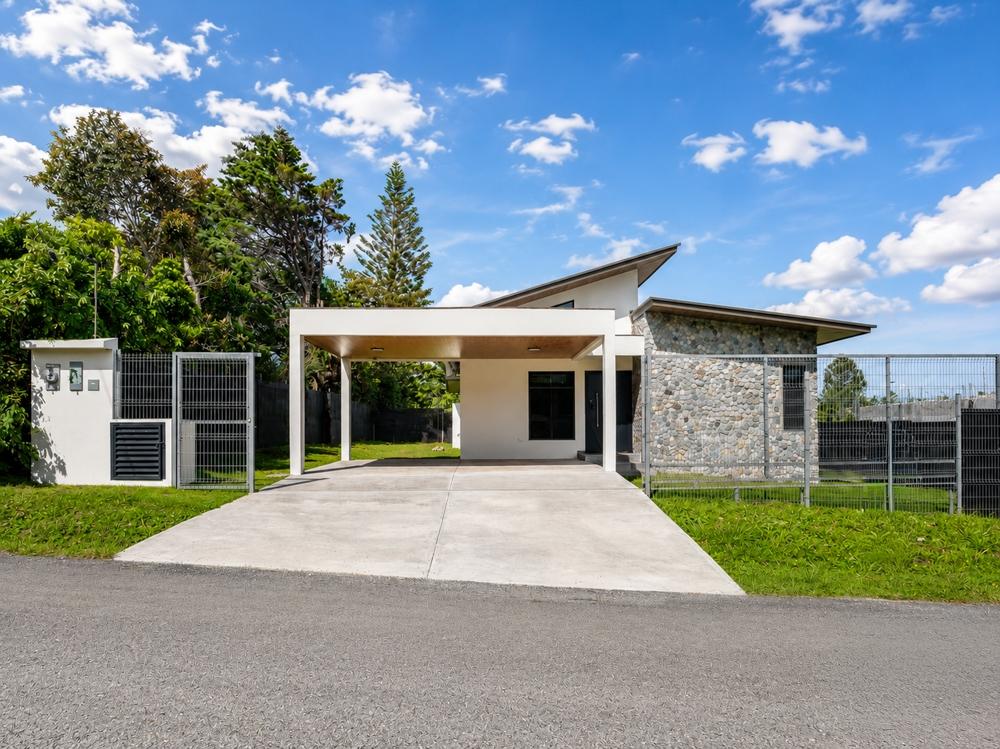
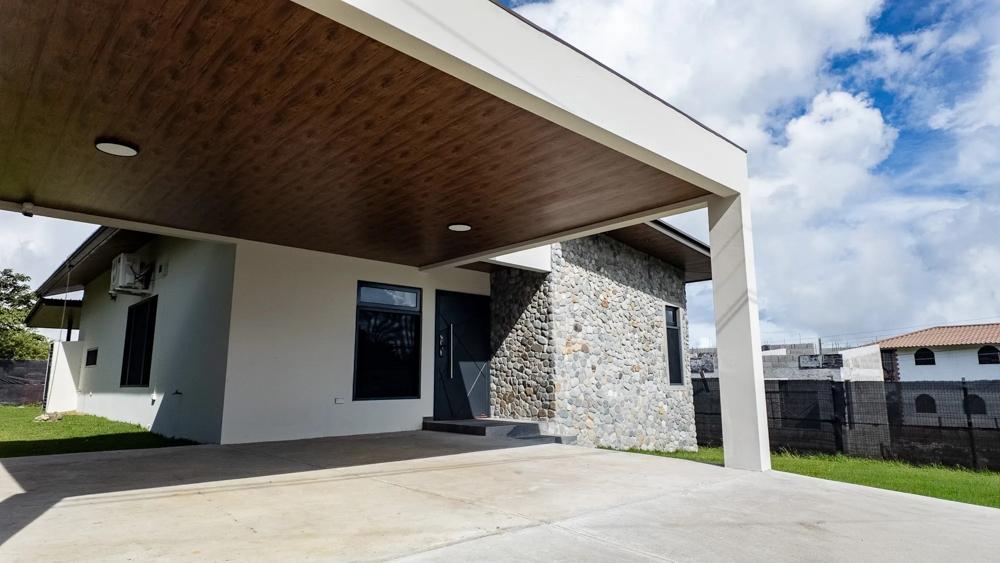
Casa Contemporánea en venta en Alto Boquete
Alto Boquete, Boquete
Features
145
m² built
600
m² lot
2
bedrooms
2
bathrooms
1
parking
2026
year built
Description
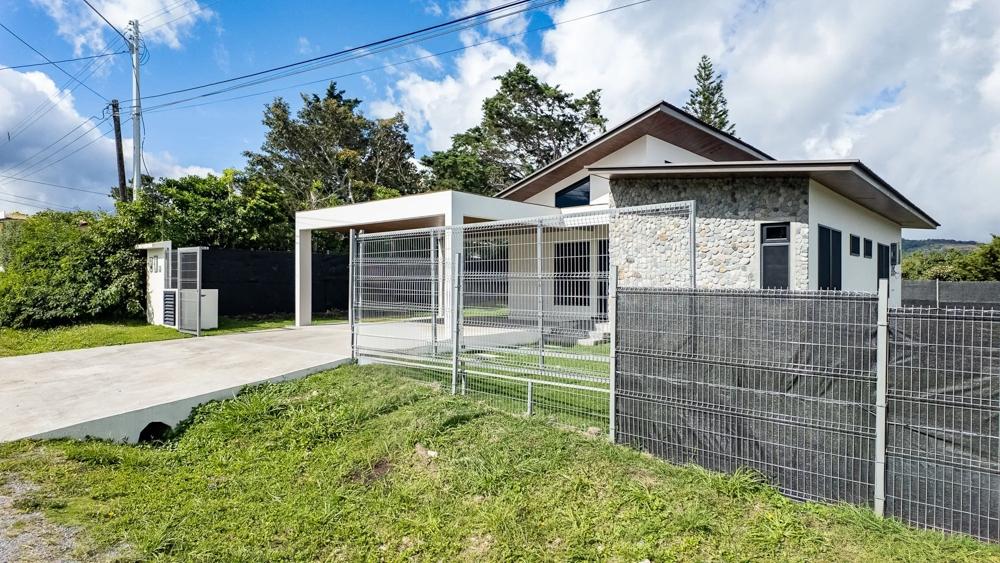
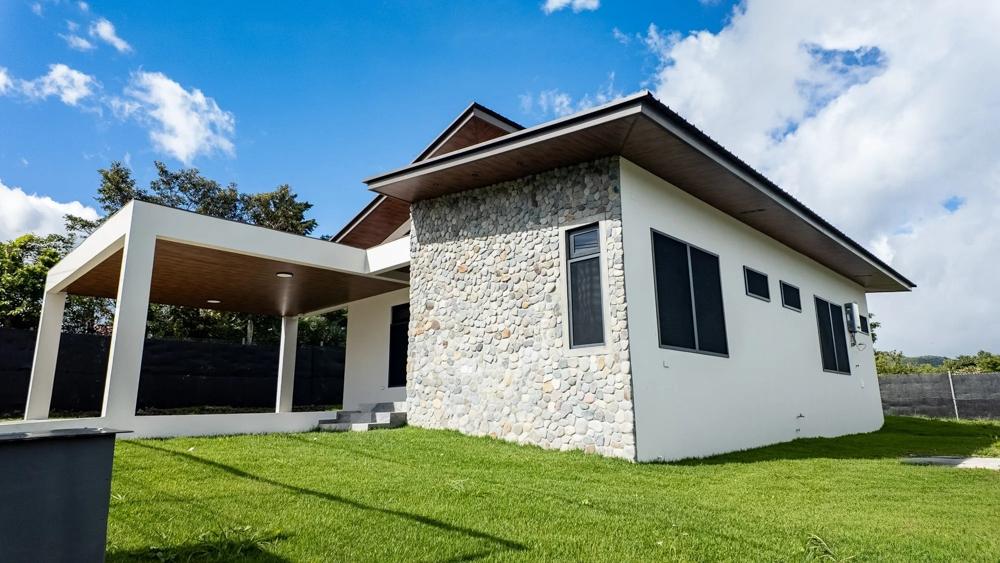
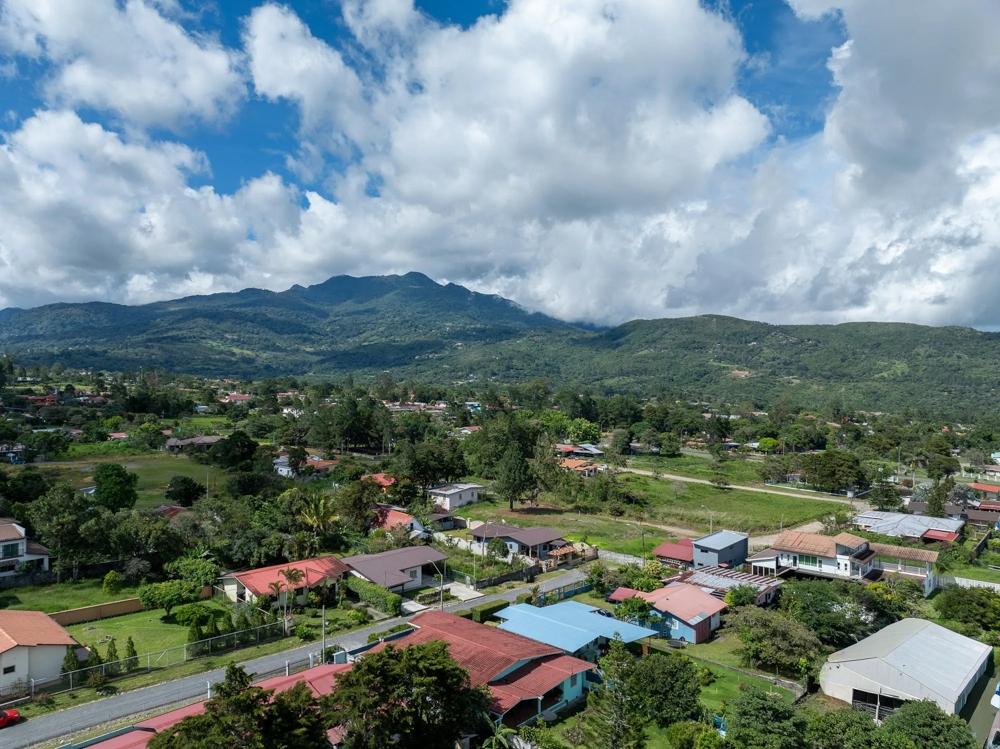
This house under construction is planned for a 729.12 m² lot in Urbanización Nuevo Boquete, just 5 minutes from downtown Boquete. Designed with a modern layout and durable finishes, the project combines practical spaces with high-quality construction standards in a growing residential area of Alto Boquete. Once completed, the house will offer approximately 145 m² of construction, including 2 bedrooms, 2 bathrooms, and an open-concept area that integrates the living room, dining room, and kitchen. The kitchen is planned with a central island, black Italian quartz countertops, wood-style cabinets, and an integrated stove, oven, and range hood. The master bedroom will have a private bathroom, while the secondary bedroom will have access to a full bathroom. Other planned features include an enclosed laundry room, a 124 ft² terrace connected to the garden area, and a covered garage for 2 vehicles with space for 2 more outside. Planned finishes include wood-look porcelain tile flooring, non-slip exterior porcelain tiles, a natural stone facade, European-profile windows, Sherwin Williams paint, and a double aluminum roof with foam insulation. The project also includes smart switches in the living room and master bedroom, recessed lighting, and pre-installations for air conditioning units and a future dishwasher. Located in Brisas de Alto Boquete, Urbanización Nuevo Boquete offers easy access to restaurants, schools, shops, and everyday services, while remaining close to the mountain scenery and temperate climate of Boquete.
More features
Location
Approximate location.
Calculator
Estimate your monthly payment
Estimated monthly payment
$1,451
Loan amount$229,600
Total paid$522,442
Reference estimate. The final payment depends on bank approval, insurance and any preferential interest that applies.