
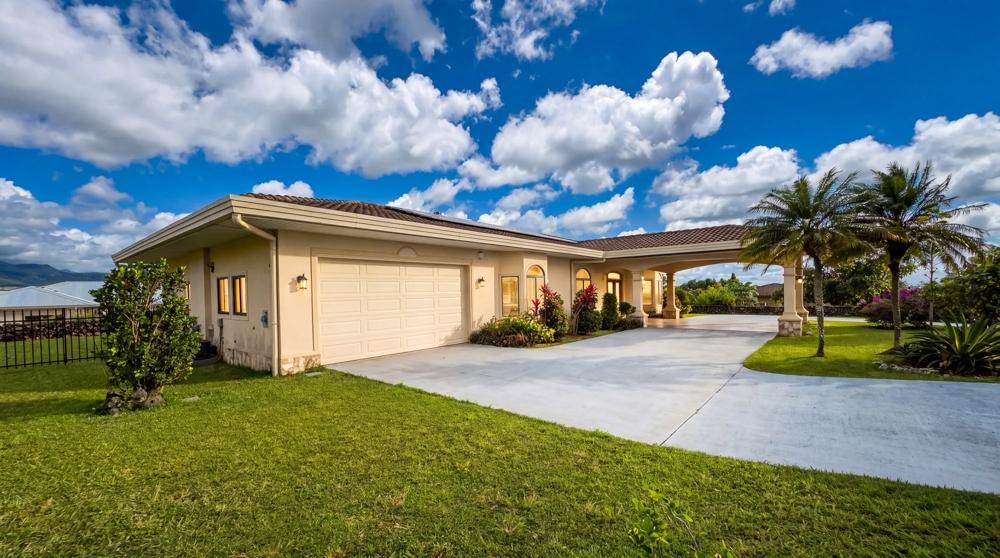
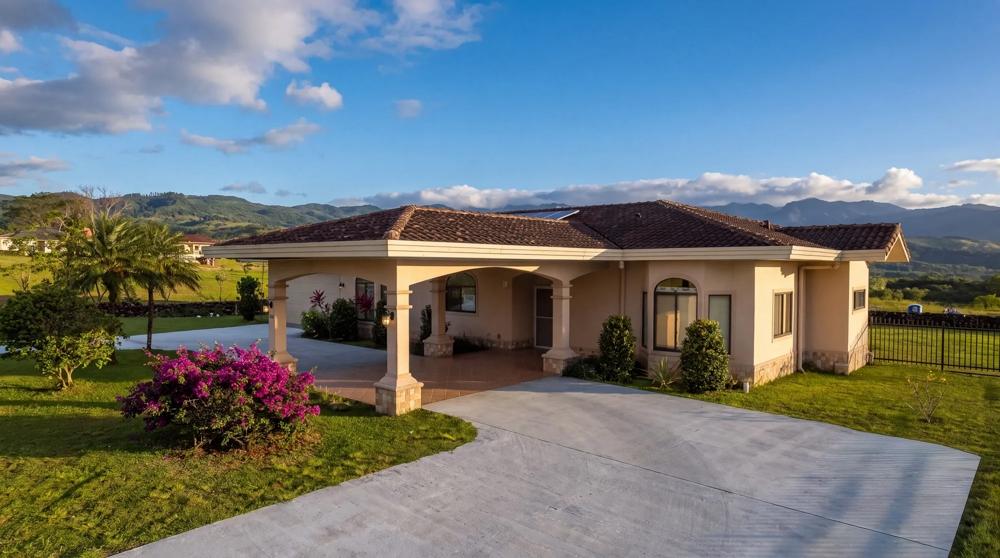
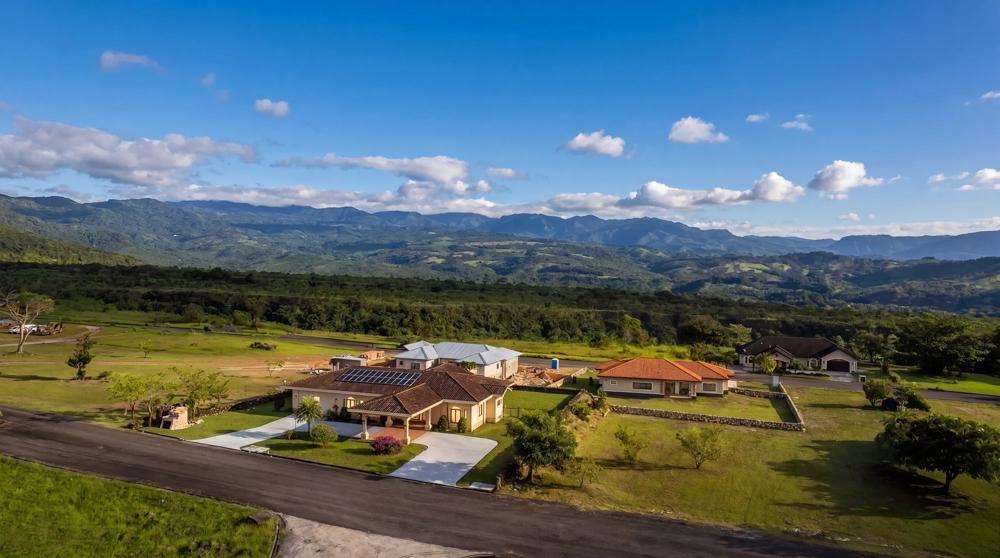
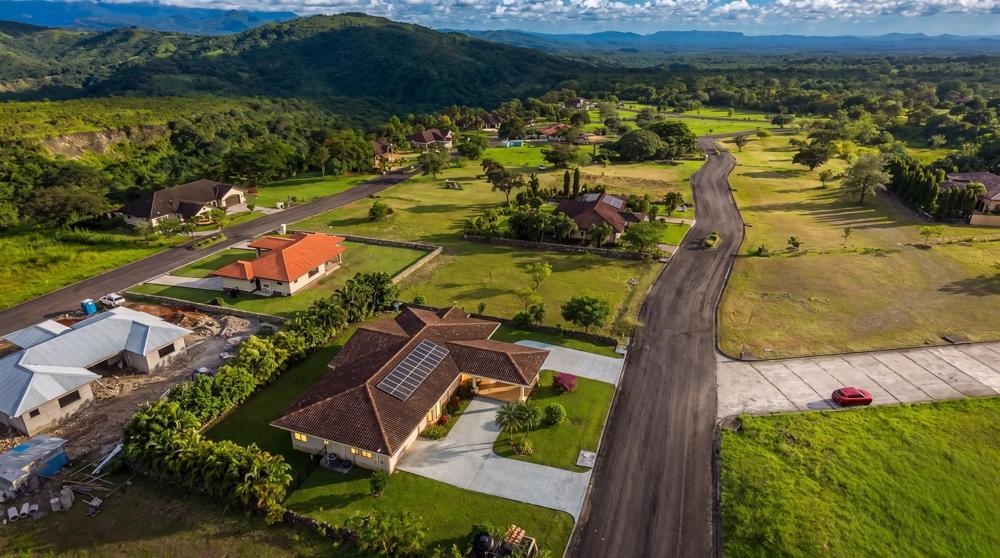
Casa de tres habitaciones en venta en Alto Boquete
Alto Boquete, Boquete
Features
316
m² built
1508
m² lot
3
bedrooms
3
bathrooms
2
parking
2011
year built
Description
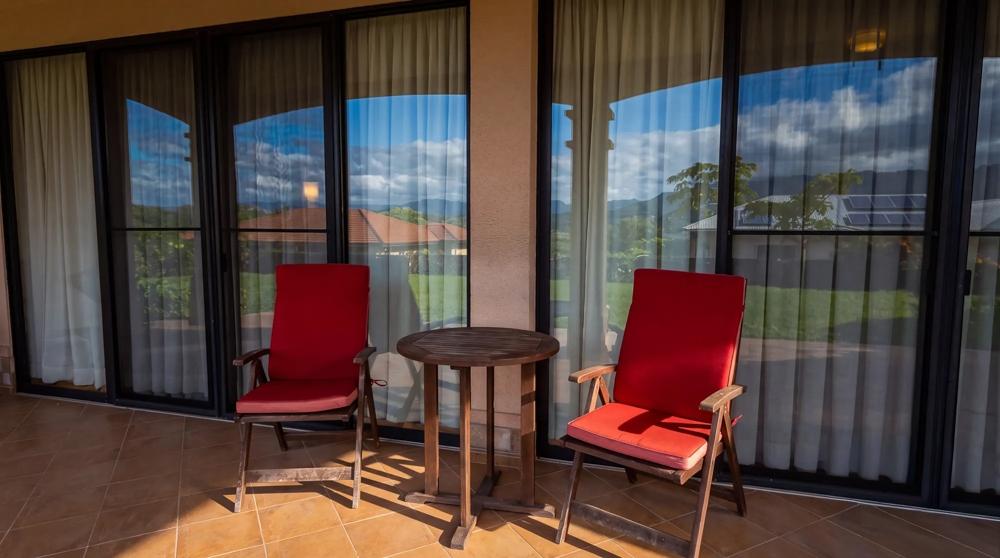
This three-bedroom, three-bath home in Boquete Canyon Village sits on a 1,508 m² (0.37-acre) lot in Alto Boquete and offers approximately 316 m² (3,400 square feet) of living space. Designed with practical features throughout, it includes a two-car garage, solar equipment, 1,500-gallon water storage, central air conditioning, and a dedicated workspace. The kitchen opens to the living and dining areas and features solid wood cabinetry imported from the United States, soft-close drawers, lazy Susans, and a pantry accessible from two sides. Solid wood doors, slip-resistant Italian tile, and premium Spanish roof tiles complete the construction. Two of the bedrooms include walk-in closets. The master bathroom has a double vanity, enclosed shower, and jetted soaking tub, while the bathrooms feature Kohler fixtures and glass shower doors. Ceiling fans are installed throughout the home. The two-car garage includes a mosaic tile floor, workbench, storage cabinets, automatic door, ceiling fan, and two 240 V outlets for welding. Additional outlets are distributed throughout the house and garage, and the home includes a washer, dryer, and utility sink. The property is equipped with a solar system with LiFePO₄ battery and inverter, a 200-amp electrical panel, two whole-house surge protectors, and two 2,840-liter (750-gallon) water tanks configured to run with a generator. Other features include dual-fuel options (gas or electric), Cat 5 Ethernet cabling, a standalone security system, and a 10-zone Hunter irrigation system.
Location
Approximate location.
Calculator
Estimate your monthly payment
Estimated monthly payment
$2,402
Loan amount$380,000
Total paid$864,669
Reference estimate. The final payment depends on bank approval, insurance and any preferential interest that applies.